top of page
PROJECTS
ABOUT US
SERVICES
CLIENTS
CONTACT
Anchor 1
The Best NYC
Commercial Design-Build Firm
VIEW OUR WORK
REQUEST A FREE QUOTE
OUR SERVICES
One Team Every Phase.
EXPLORE OUR SERVICES
OUR SERVICES
FEATURED PROJECTS
Built Spaces. Real Results.
Tin's
Luxury bar & restaurant
Manhattan, New York
Click Here
RICEE Sushi
Sushi restaurant
Manhattan, New York
Click Here
ChaHalo
Boba tea shop
Flushing, New York
Click Here
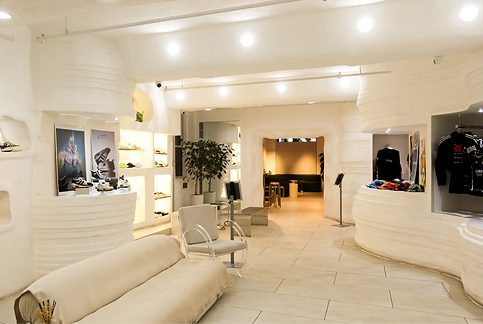
DEVINE'R
Fashion brand store and cafe
Dumbo, New York
Click Here
Hibachi Lab
Japanese restaurant
Manhattan, New York
Click Here
Boca Pharmacy
Pharmacy
Bronx, New York
Click Here
Annetremet Cake
Bakery shop
Manhattan, New York
Click Here
Simple Peruvian
Peruvian restaurant
Sunnyside, New York
Click Here
TIN'S NYC
LUXURY BAR & RESTAURANT MANHATTAN, NY
Full-service construction and
project delivery.
VIEW PROJECT
TIN'S NYC
MANHATTAN, NY
CONSTRUCTION
VIEW PROJECT
DEVINE'R
DUMBO, NY
DESIGN-BUILD
VIEW PROJECT
BOCA PHARMACY
BRONX, NY
DESIGN-BUILD
VIEW PROJECT
VIEW ALL PROJECTS
SEE THE
TRANSFORMATION
FROM VISION TO REALITY
BEOFRE
AFTER
DEVINE'R
DUMBO, NY
VIEW PROJECT
SPACE WE BUILD
VIEW ALL CLIENTS
BEHIND THE SCENES
Craftsmanship. Coordination.
Commitment to every detail.
FOLLOW OUR JOURNEY
bottom of page